
Mobile Offices & Modular Spaces
Built for Your Operation.
We design and manufacture mobile workspaces for construction, industry, and demanding operations. Standard configurations where they work. Custom solutions where they matter.

Model CM-8M Mobile Office · 8×28 ft · Turnkey Commercial Build
How We Build
We build mobile workspaces with durable materials, functional layouts, and the details that matter in everyday operations.
Reinforced Steel Chassis
Reinforced steel chassis coated with automotive anti-corrosion primer. Dual road axles with electric drum brakes and highway road lights.
One-Piece Aluminum Roof
Continuous roll-formed aluminum deck with zero intermediate seams or rivets, engineered for high resistance against rain and environmental exposure.
3" Insulated Steel Wall Panels
Insulated flame-retardant core between pre-painted steel skins (baked finish). Delivers dependable thermal and acoustic insulation.
Commercial Awning Windows
Extruded aluminum awning windows with 6 mm glass, removable insect screens, and dual weatherstripping to seal against fine dust.
SPC Rigid Core Flooring
Stone Plastic Composite mineral alloy engineered for jobsite durability, moisture resistance, and continuous foot traffic.
Turnkey Electrical & Air Conditioning System
Distribution breaker panel, recessed LED panel fixtures, duplex outlets at each desk, and high-efficiency air conditioning system (heating available upon request).
Explore Our Mobile Workspaces
Engineered for US Jobsites.
Standardized, battle-tested configurations engineered for American operations. Floor plans and Imperial product specifications.
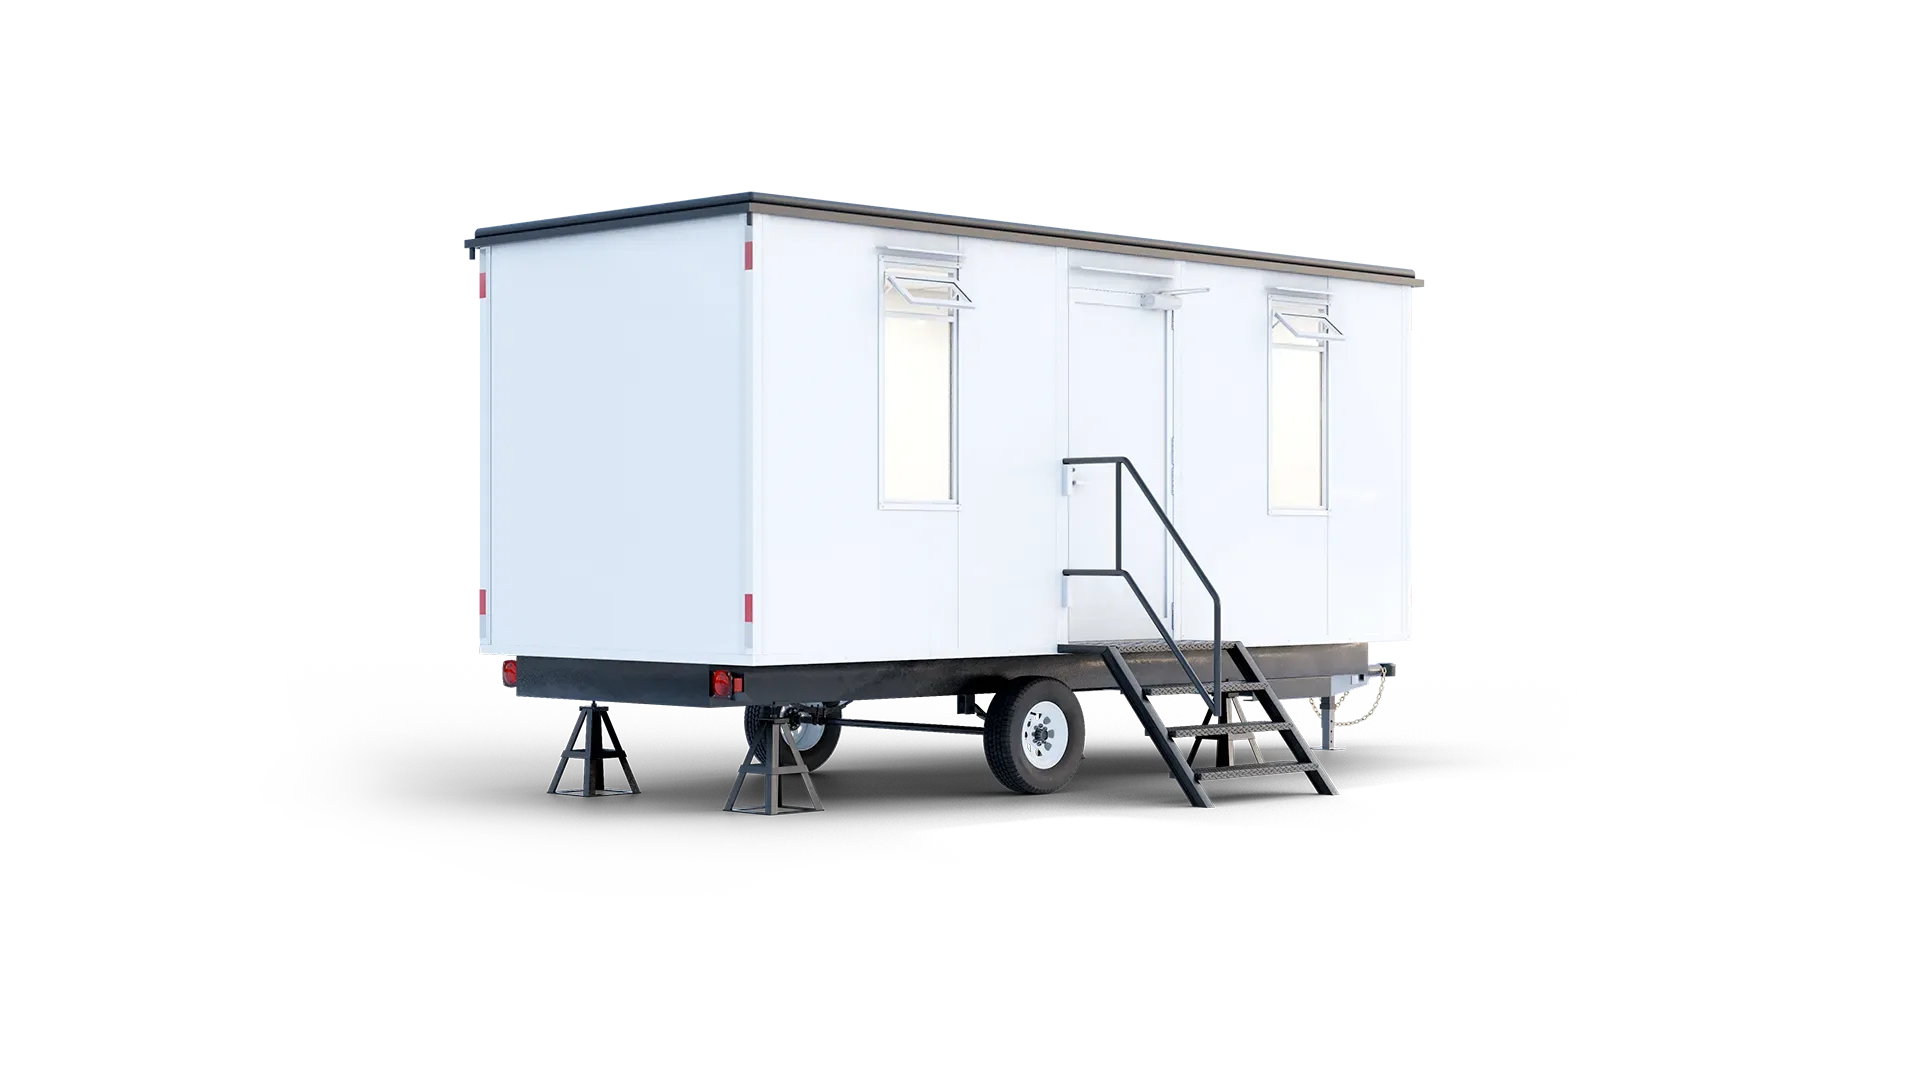
8×20 ft Commercial Mobile Office
The industry standard jobsite office for civil engineering supervision, field contractors, and on-site project coordination.
* User capacity and interior layout may vary depending on the selected configuration.
Floor Plans & Product Specifications
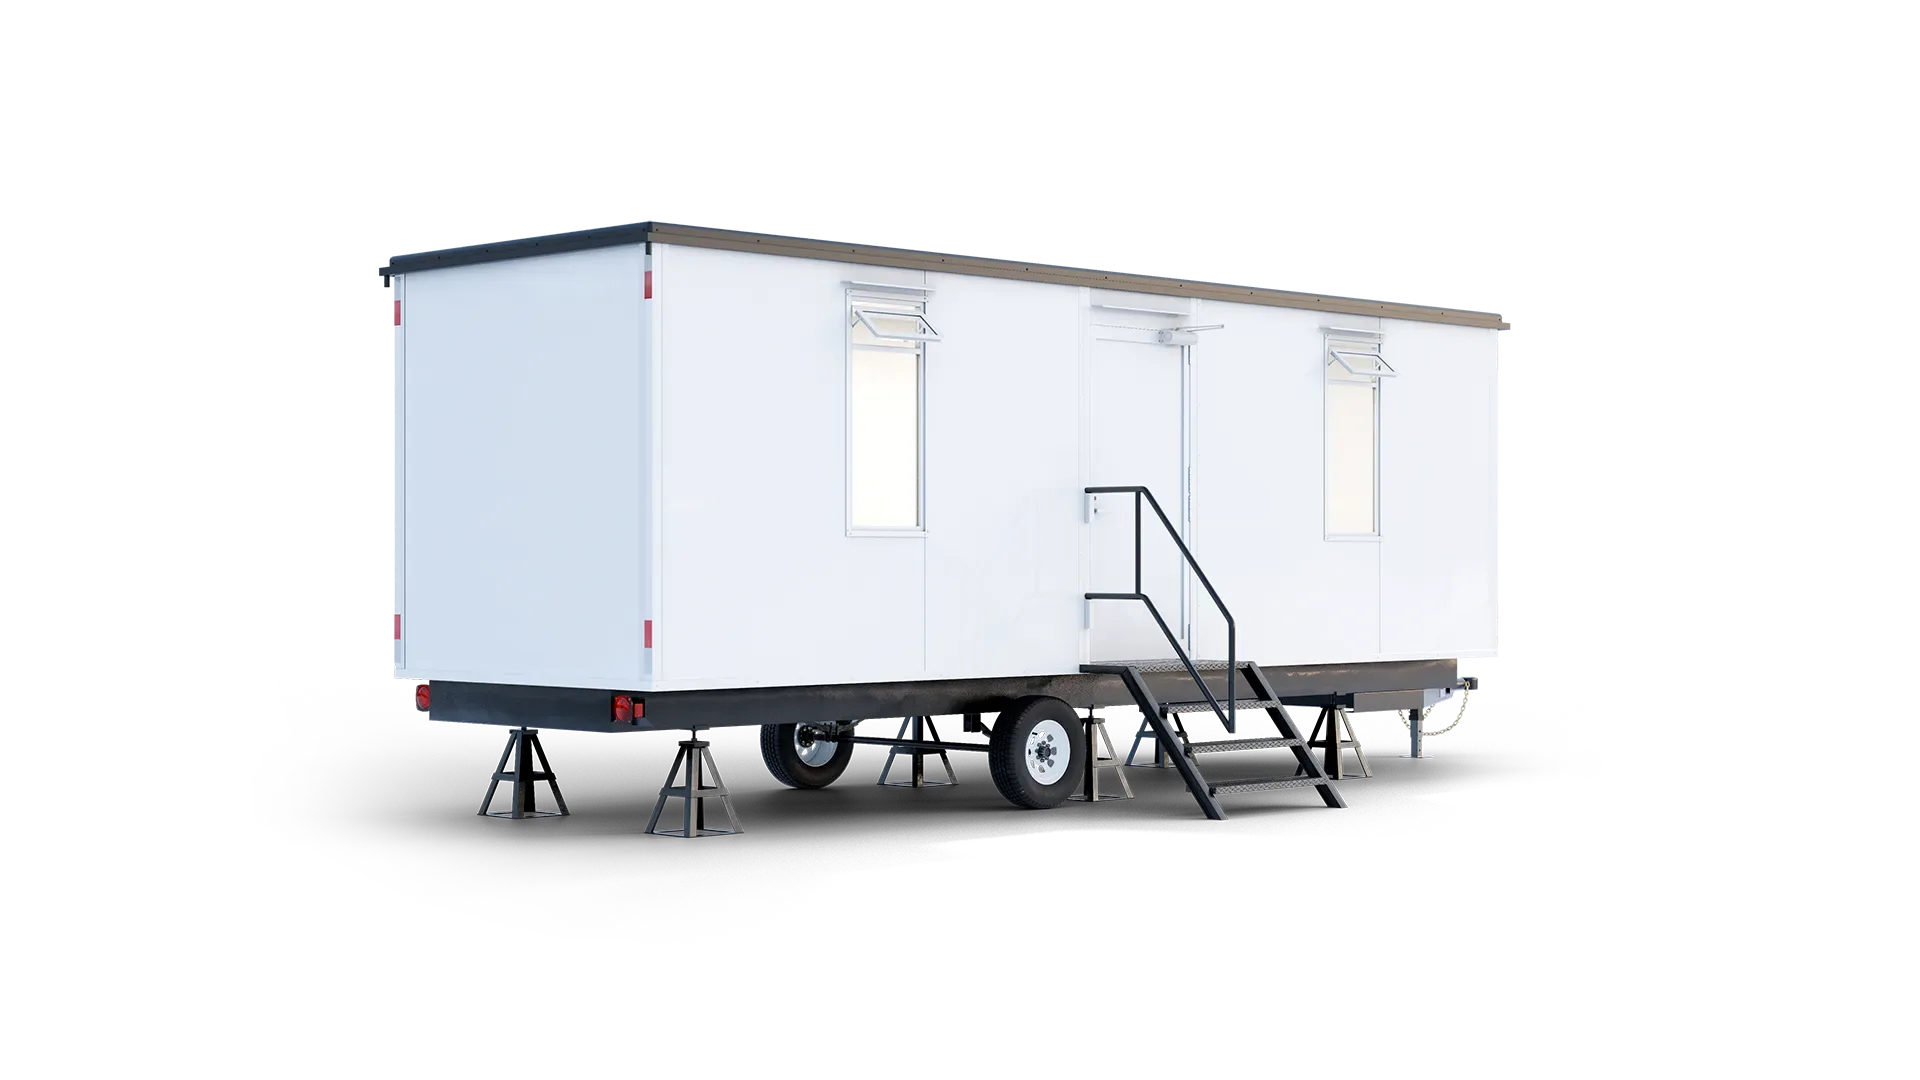
8×28 ft Mobile Office
Dual-axle mobile office available in open plan and private office with half bath configurations, engineered for heavy-duty field project management.
* User capacity and interior layout may vary depending on the selected configuration.
Floor Plans & Product Specifications
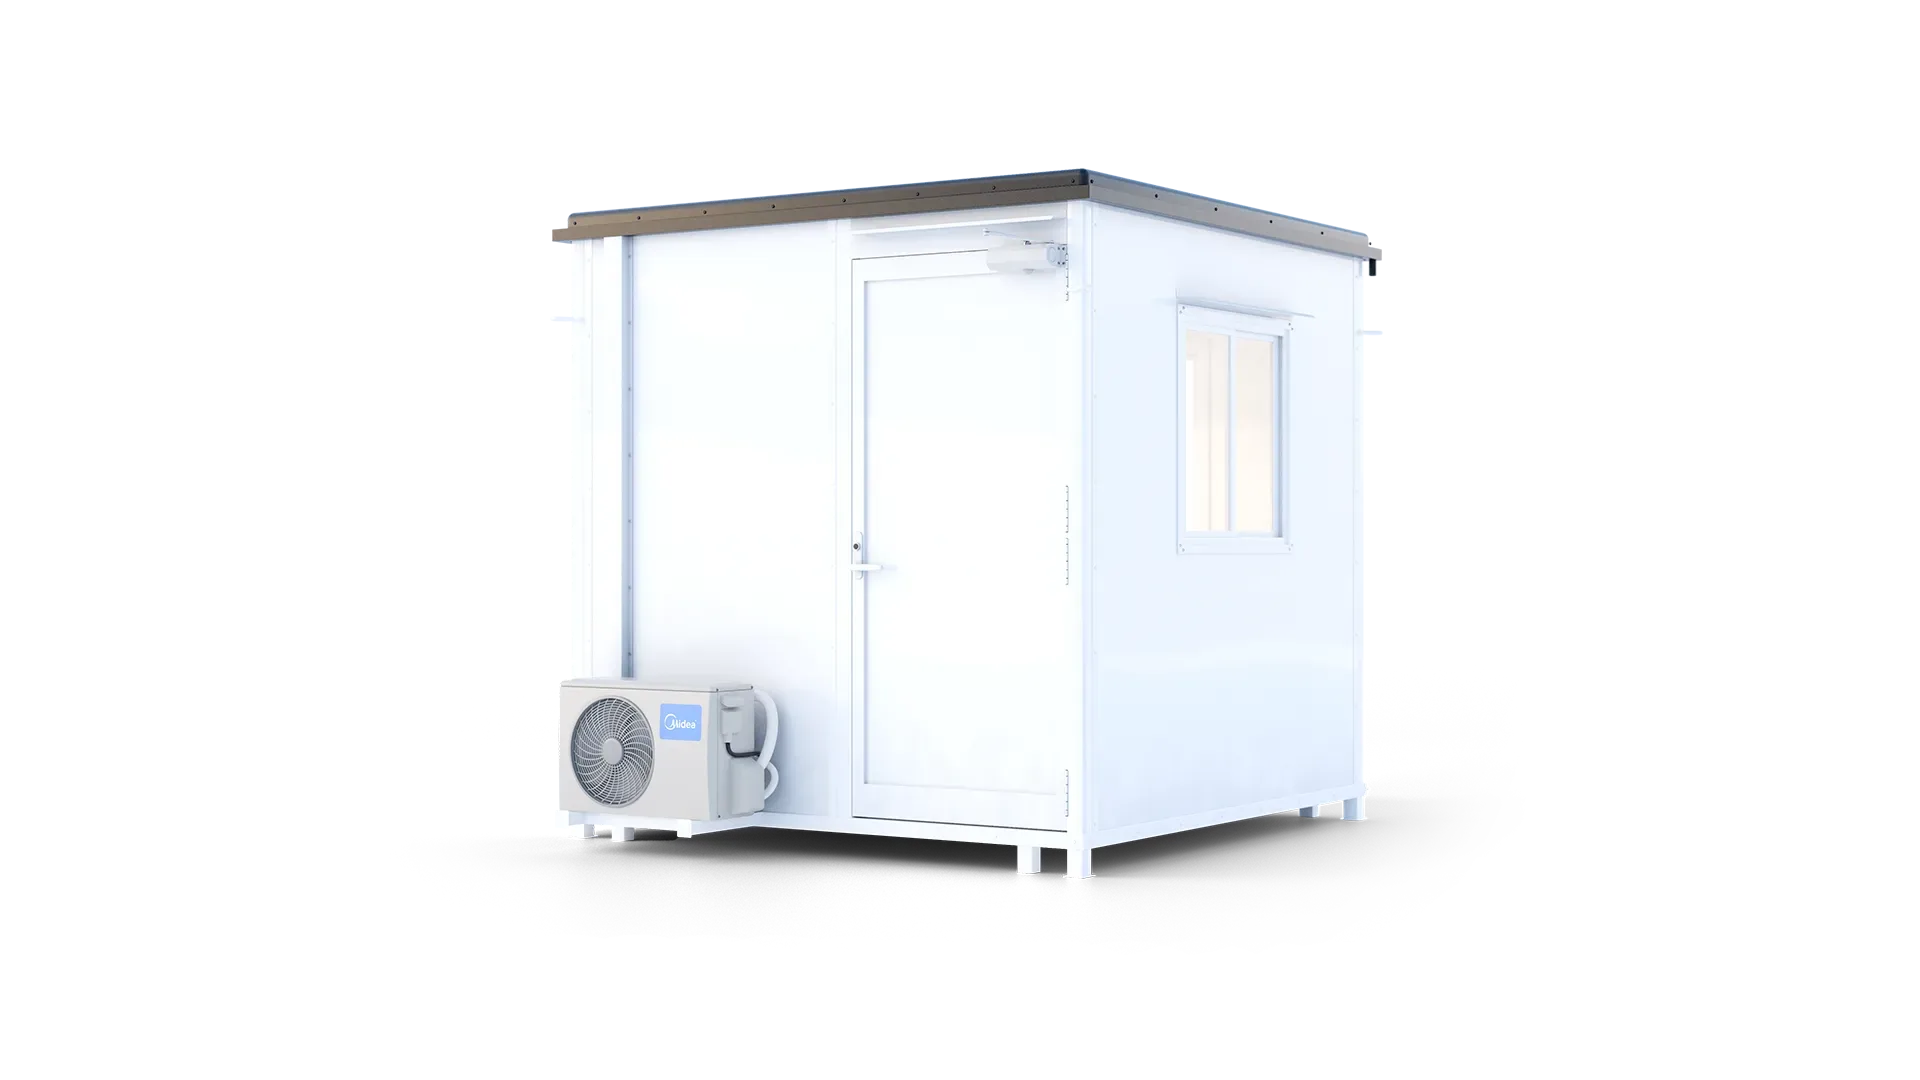
8×8 ft Portable Booth
Engineered portable booth for 24/7 perimeter access control, security surveillance, visitor badging, and facility gatekeeping.
* User capacity and interior layout may vary depending on the selected configuration.
Floor Plans & Product Specifications
Floor Plans & Product Specifications:
📄 8×8 ft Portable Booth Specifications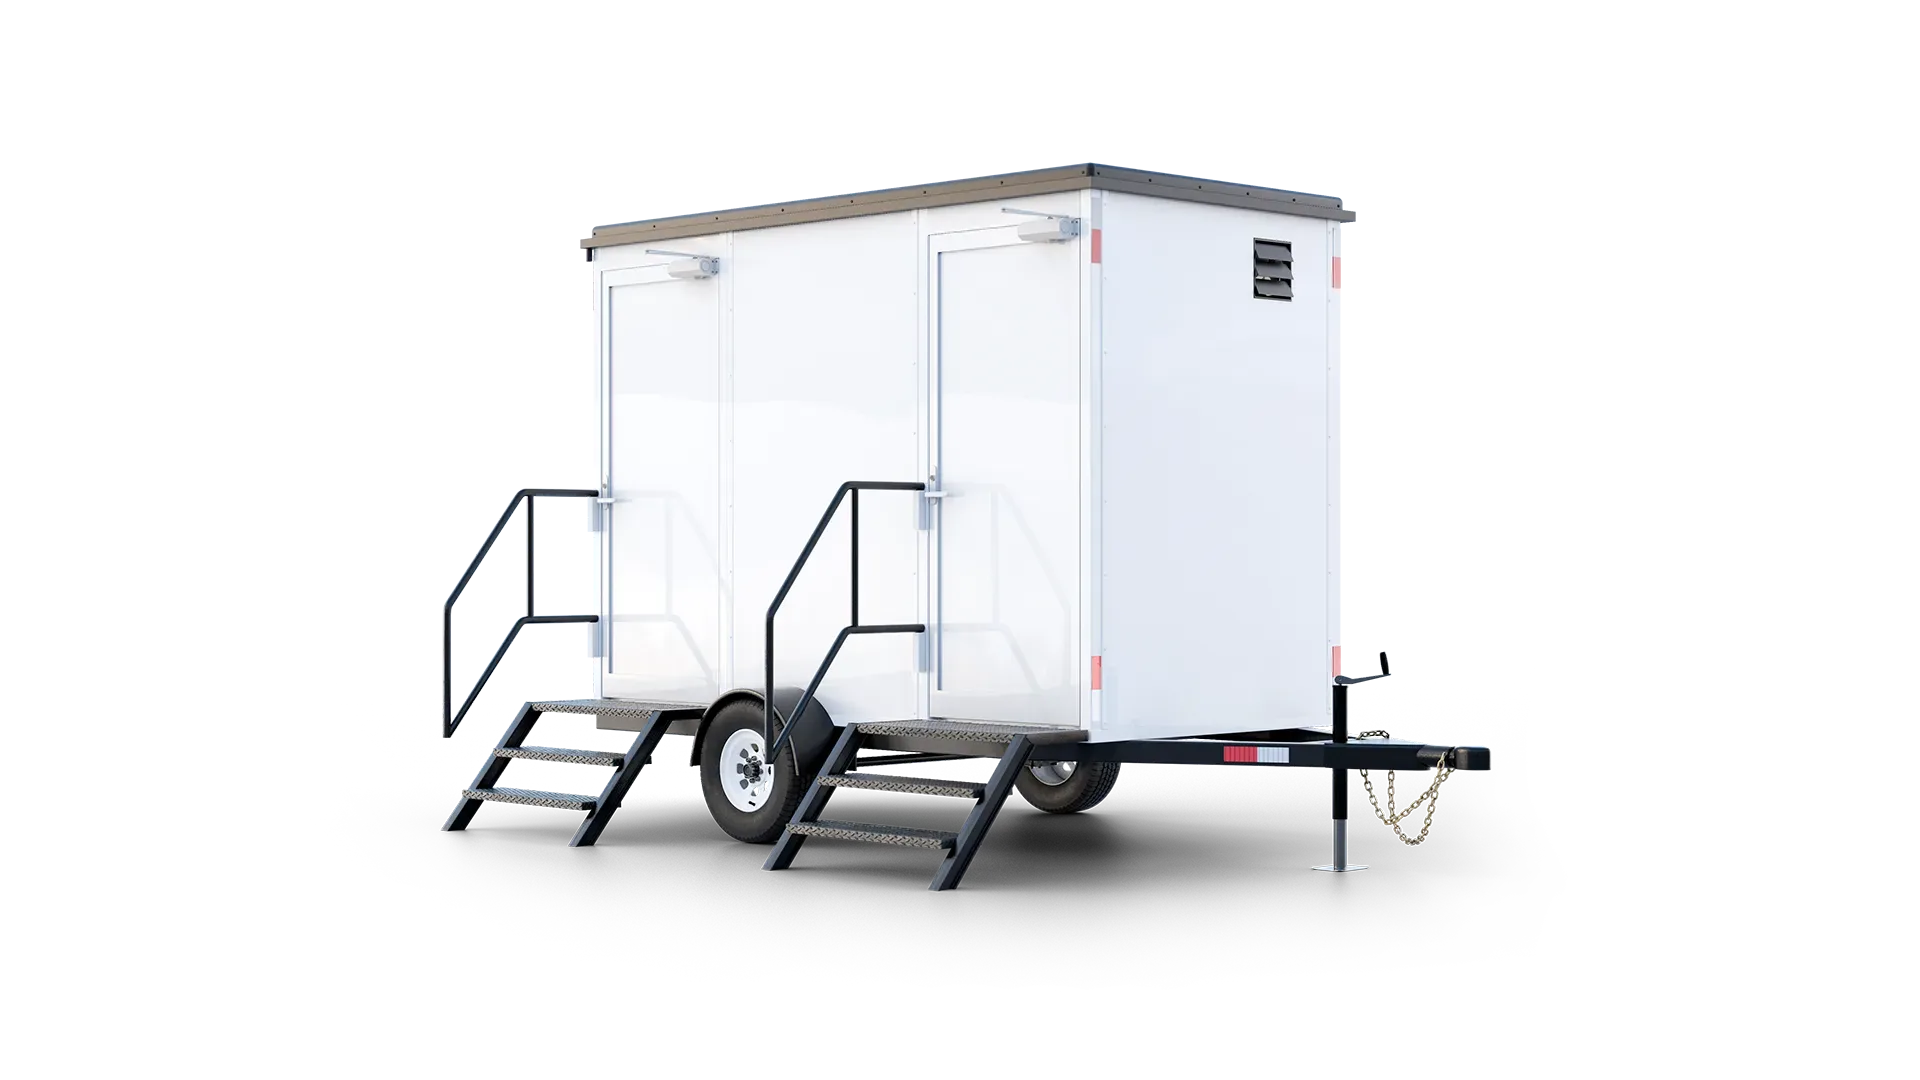
Modular Restroom Trailer
Commercial modular restroom solution engineered for high-traffic jobsites and industrial operations. Reserved space for the upcoming sanitary unit in development.
* User capacity and interior layout may vary depending on the selected configuration.
Custom Builds & Modular Spaces
Every operation is different. We work with you to develop the right layout, equipment, and configuration for your project, from individual mobile units to larger modular spaces.
Selected Projects & Clients
From industrial manufacturing plants to civil infrastructure jobsites, organizations rely on Capelton for durable, operational mobile units and modular spaces.


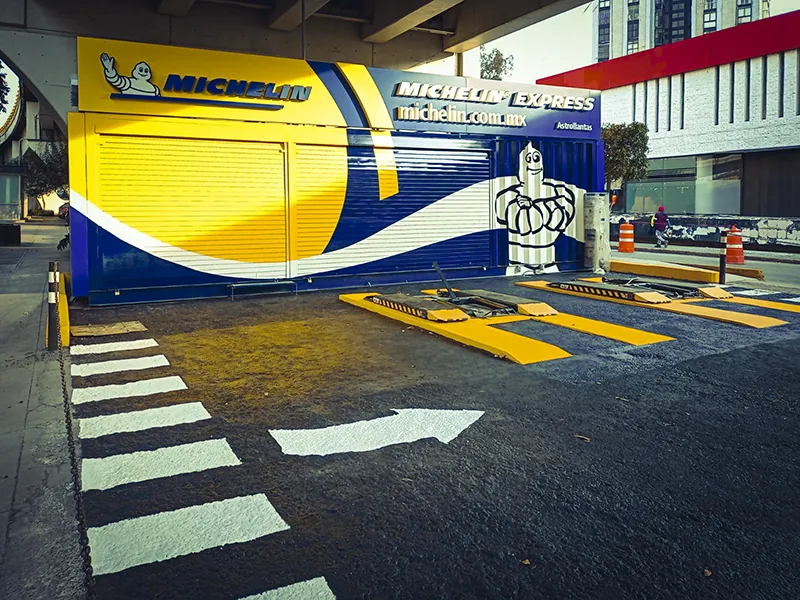
Michelin Commercial Fleet Hub
Need: Rapid field administrative presence for customer service and fleet operations without permanent construction.
Solution: Turnkey mobile office equipped with commercial interior finishes, dedicated workstation wiring, and high-efficiency climate control.
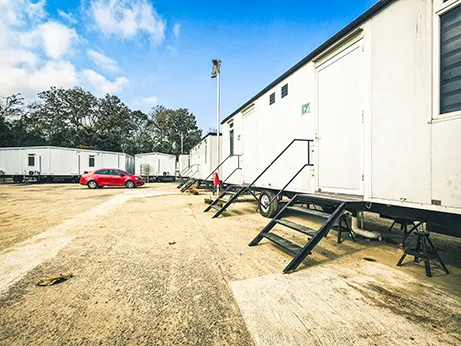
Hydroelectric Infrastructure Camp
Need: Accommodate civil works and electrical inspection personnel in remote terrain with severe day/night temperature swings.
Solution: Insulated modular units with reinforced steel chassis, heavy-boot flooring, and dual-system thermal control.
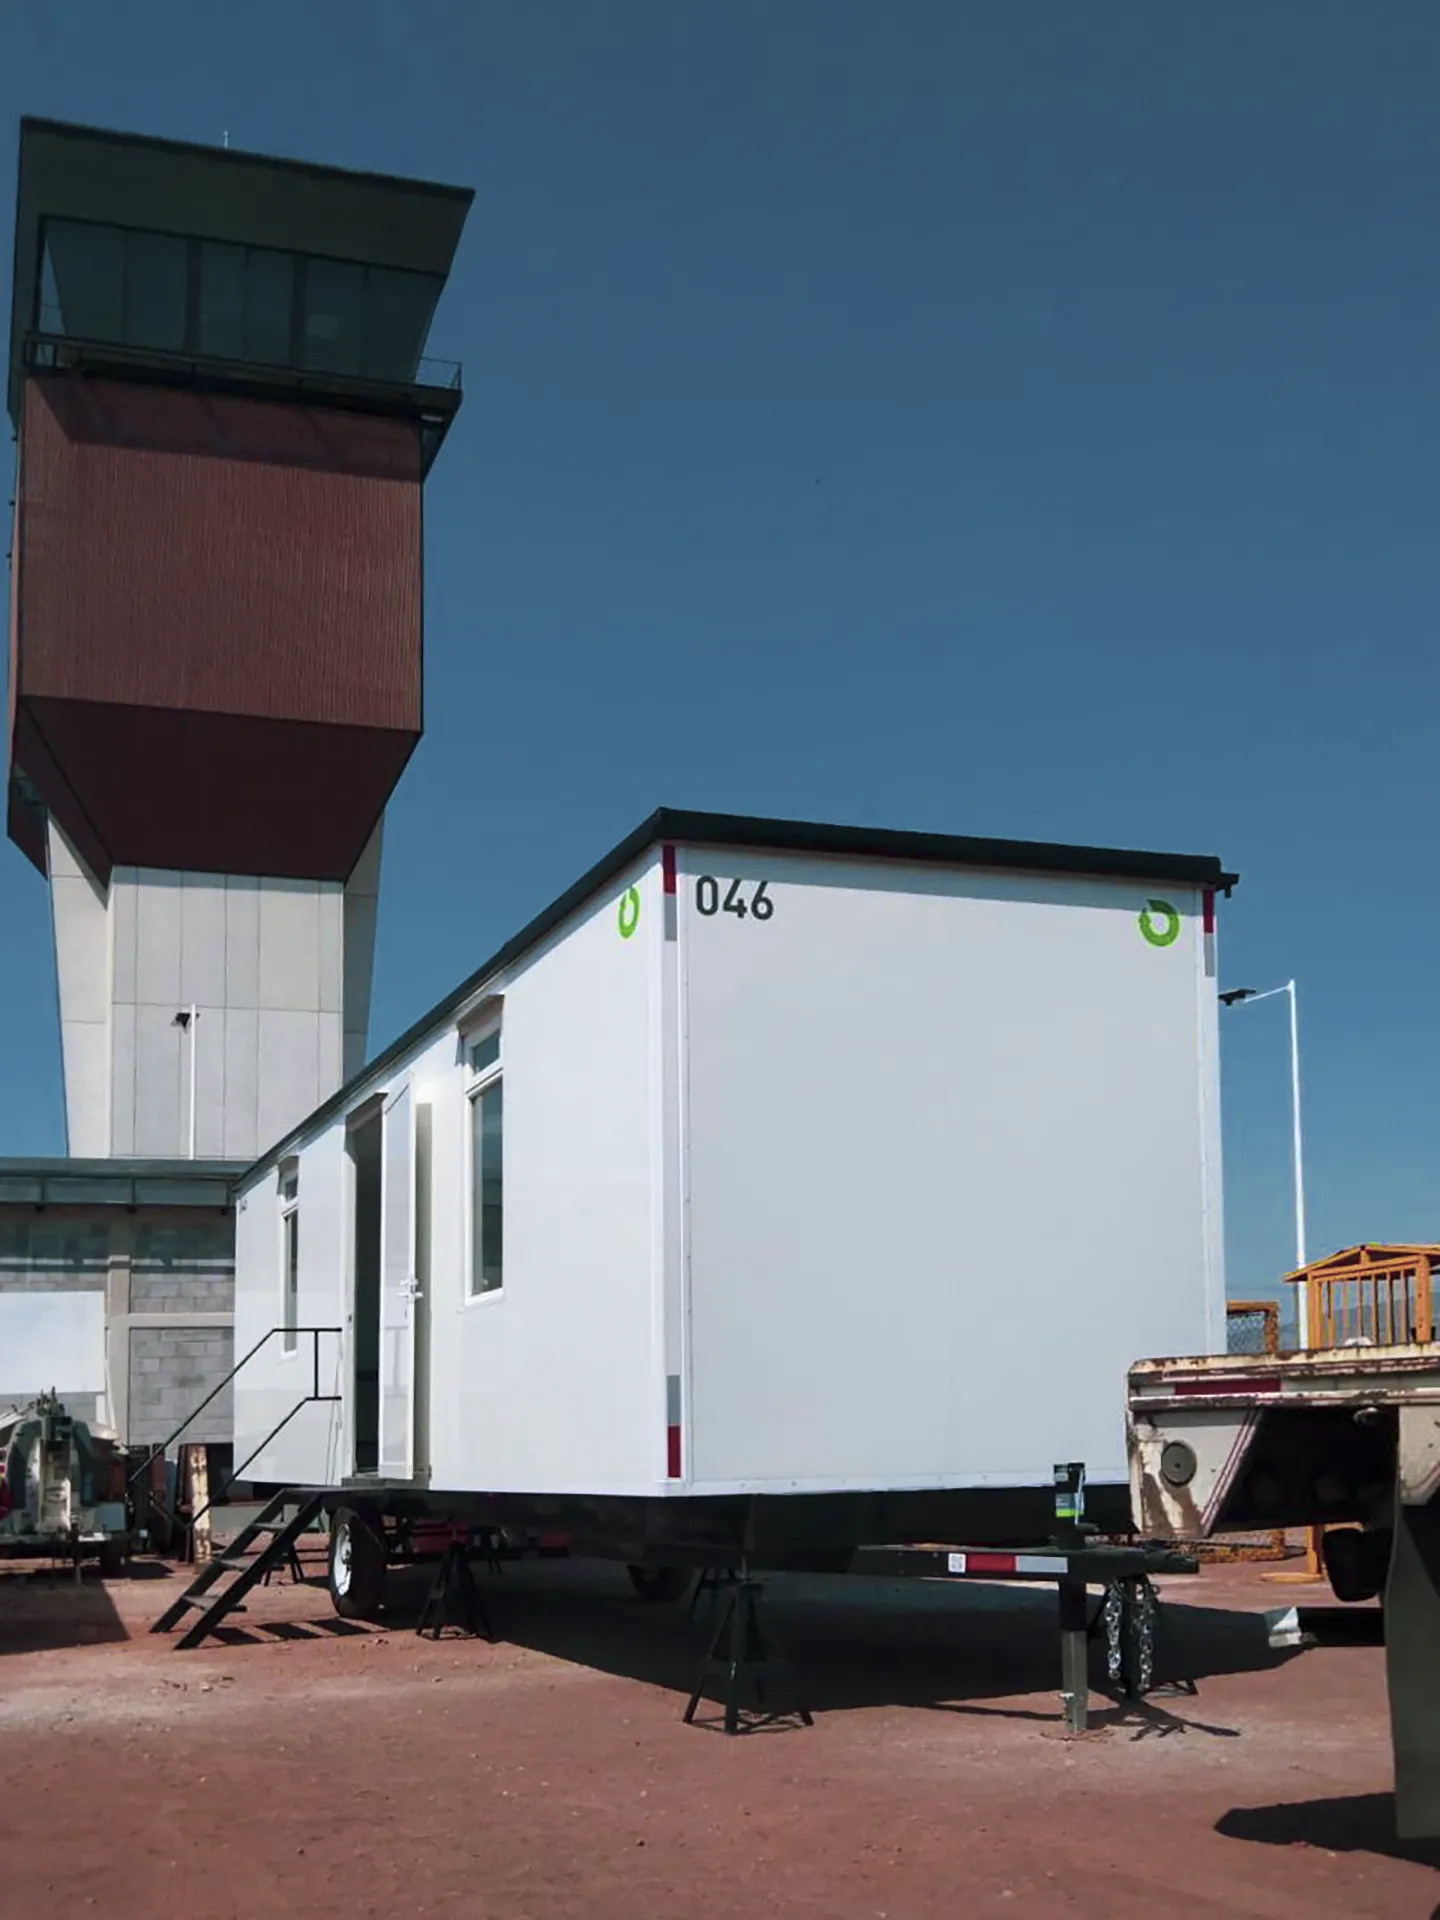
Strategic Airfield Operations Hub
Need: Centralized supervisory headquarters for civil contractors and engineering directors during runway expansion works.
Solution: Large-format mobile office configured with private conference area, supervisory offices, and heavy-duty electrical distribution.
Built to Move. Ready to Deliver.
From a single unit to multi-site deployments, we coordinate transportation and delivery so your workspace arrives where your operation needs it — ready for what comes next.
Standard Unit Purchase
Permanent mobile workspace ownership with durable construction, functional layouts, and direct manufacturer warranties.
Tailored Project Solutions
Bespoke dimensions, partitioned management offices, custom utility hookups, and multi-unit complex configurations.
Coordinated Delivery in 3 Clear Steps
We coordinate transportation to ensure your mobile workspace arrives safely at the agreed jobsite location.
Plan
We review site access constraints, delivery timelines, and destination location requirements with your project team.
Coordinate
Our logistics team coordinates transportation and scheduled dispatch directly to your agreed delivery coordinates.
Deliver
The unit arrives at the agreed jobsite location, positioned and ready for leveling and commercial utility connections.
What Makes Capelton Different
We design and manufacture modular mobile workspaces that endure rough handling, remote territory deployment, and continuous commercial duty.
1. We Understand Your Operation
Built for buyers, site teams, and real jobsite environments.
We design every workspace around how teams actually work: durable flooring, practical workstation layouts, dedicated electrical circuits for essential jobsite equipment, and reliable climate control built for daily operations.
2. We Build with Purpose
Durable materials and quality manufacturing processes.
Capelton units are engineered directly at our manufacturing facility with a rigid structural steel frame, 3" insulated steel wall panels, and high-performance commercial interior finishes built for long-term service.
3. We Stand Behind Every Unit We Deliver
Direct factory support, guidance, and ongoing service.
Our commitment extends well beyond delivery. We provide direct factory support, transparent scheduling, and responsive manufacturer-backed assistance to keep your operation running smoothly.
Tell Us About Your Project
Share a few details about your project, and our team will help you explore the right configuration, available options, and delivery requirements.
Direct Factory Assistance
Every project inquiry includes direct support from our factory engineering team, functional layout reviews, and coordinated freight delivery to your project coordinates.
Have an active bid or specific procurement timeline? Speak directly with our team:
(800) 896-1040